Short answer: in most Connecticut towns, yes, if the deck is attached to the house or raised above a certain height. Longer answer: the specifics vary town to town, which is why nobody can give you a single number that applies statewide. A deck permit in Connecticut is issued by your town's building department, and each town sets its own thresholds and its own inspection schedule within the state building code. What doesn't vary is why the requirement exists. Decks fail more often than almost any other residential structure, and when they fail people are standing on them. The ledger connection to the house and the footings are the two things inspectors care most about, because those are the two things that cause collapses. This article covers what the building department typically wants to see, what happens if the permit gets skipped, and the question of who actually pulls it. Verify the details with your own town before you plan anything.
Why Most Connecticut Towns Require One
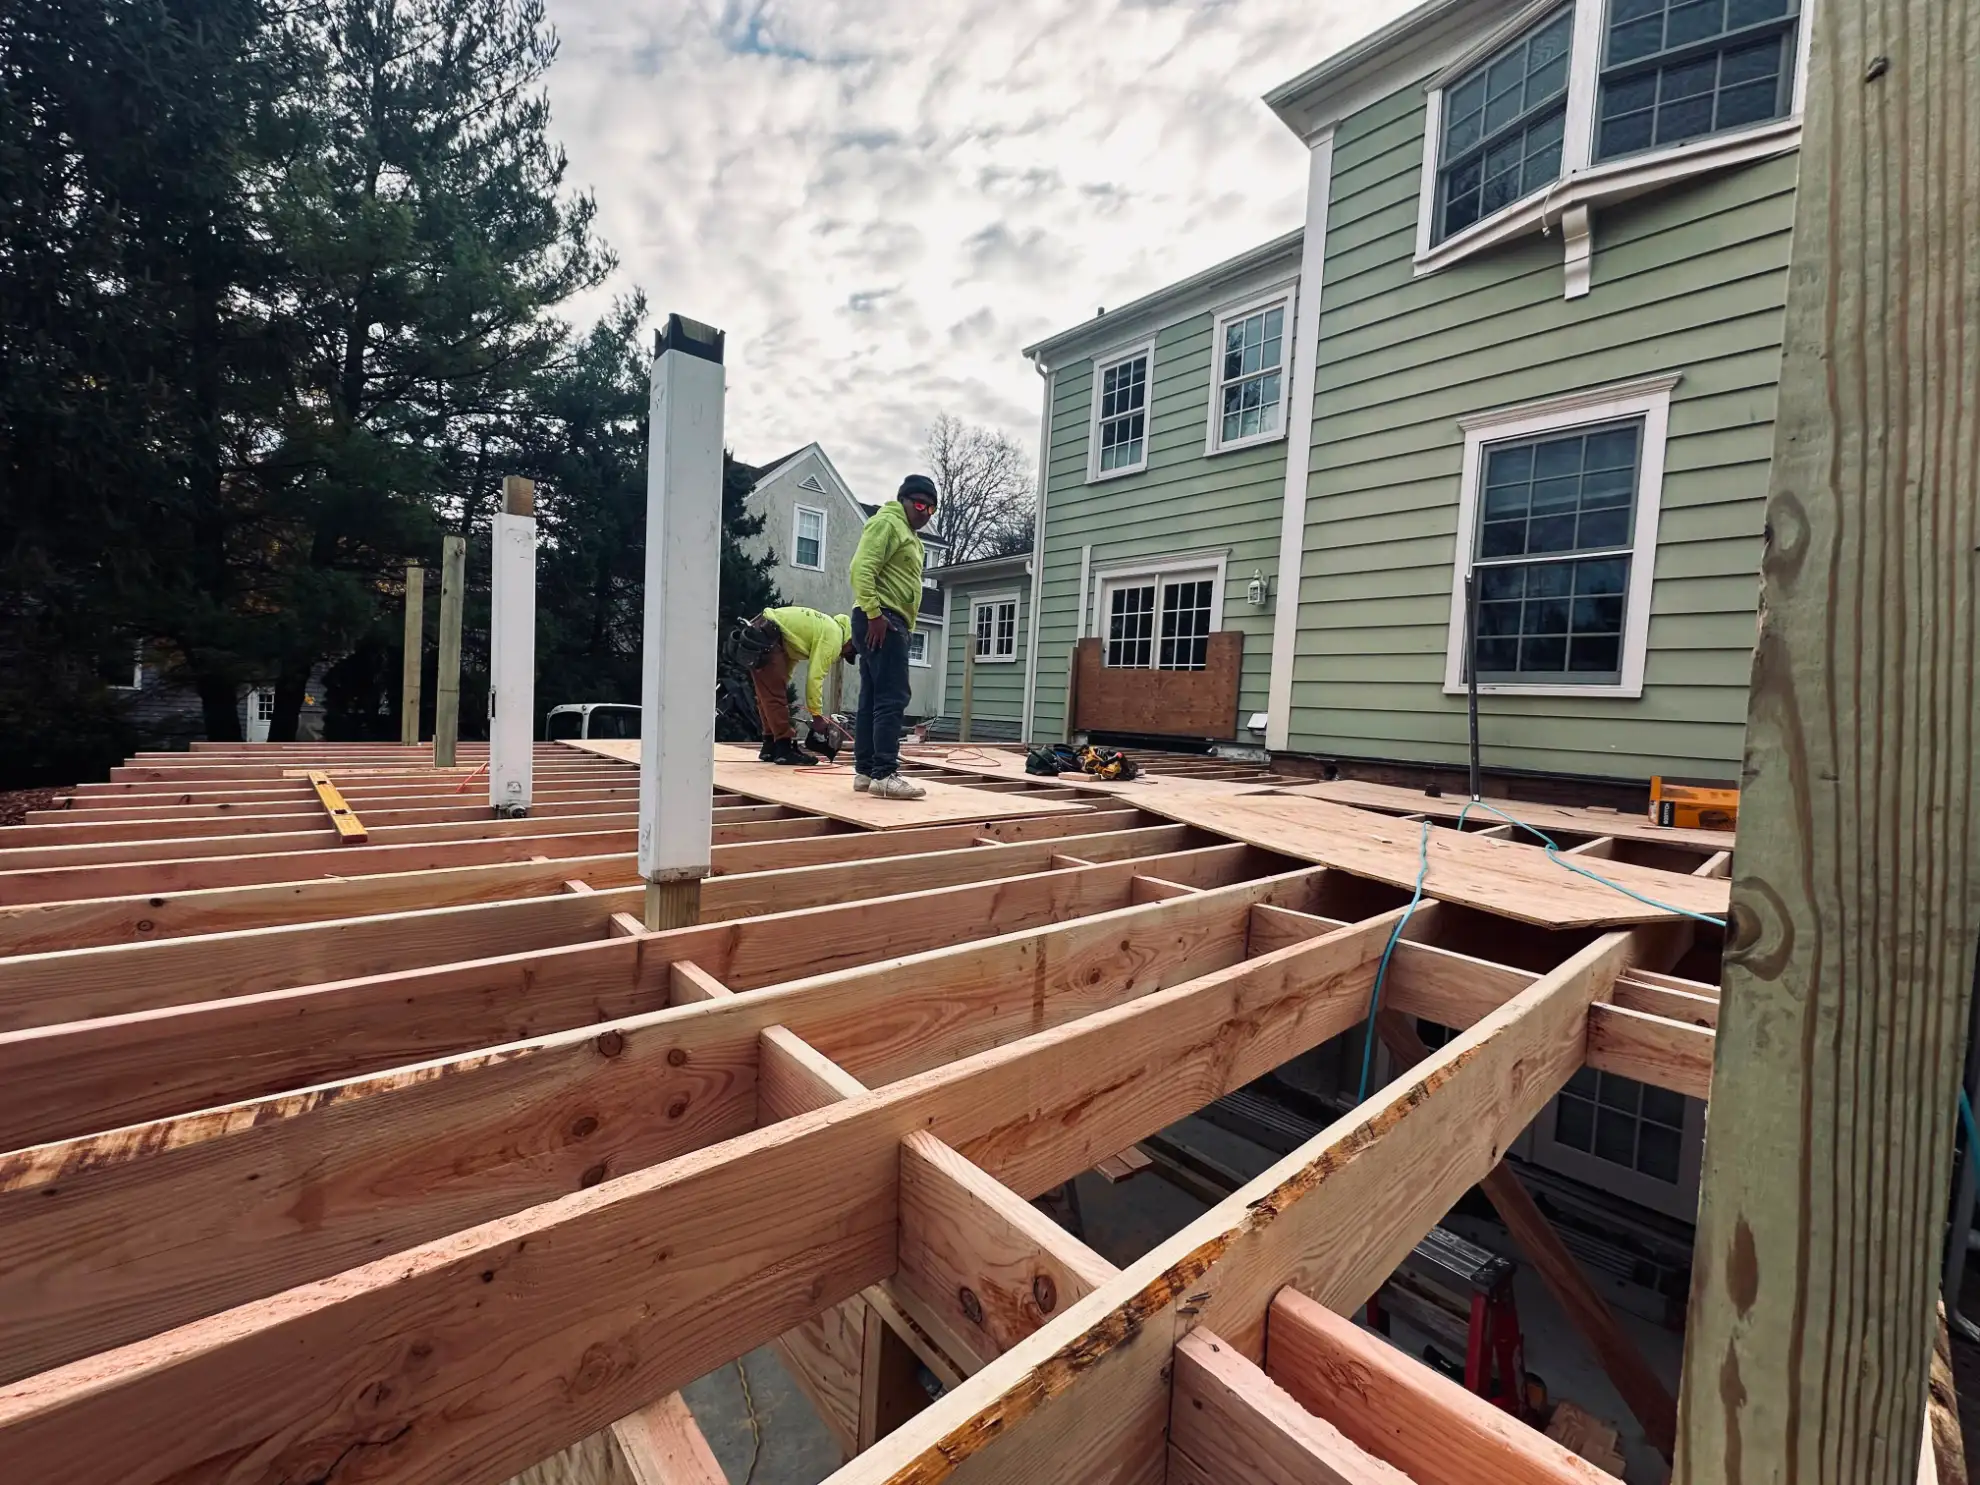
A deck is a structure that holds people above the ground, attached to a building. That combination puts it squarely in the building code. The two failure points that drive the requirement are the ledger board, which is how the deck attaches to the house, and the footings, which carry the load into the ground below frost line. A ledger fastened with the wrong hardware or without flashing is the single most common cause of deck collapse. Footings that don't reach below frost line heave every winter and eventually rack the whole structure. An inspection catches both while they're still visible. That's the entire logic behind the requirement, and it's a reasonable one.
What the Building Department Wants to See
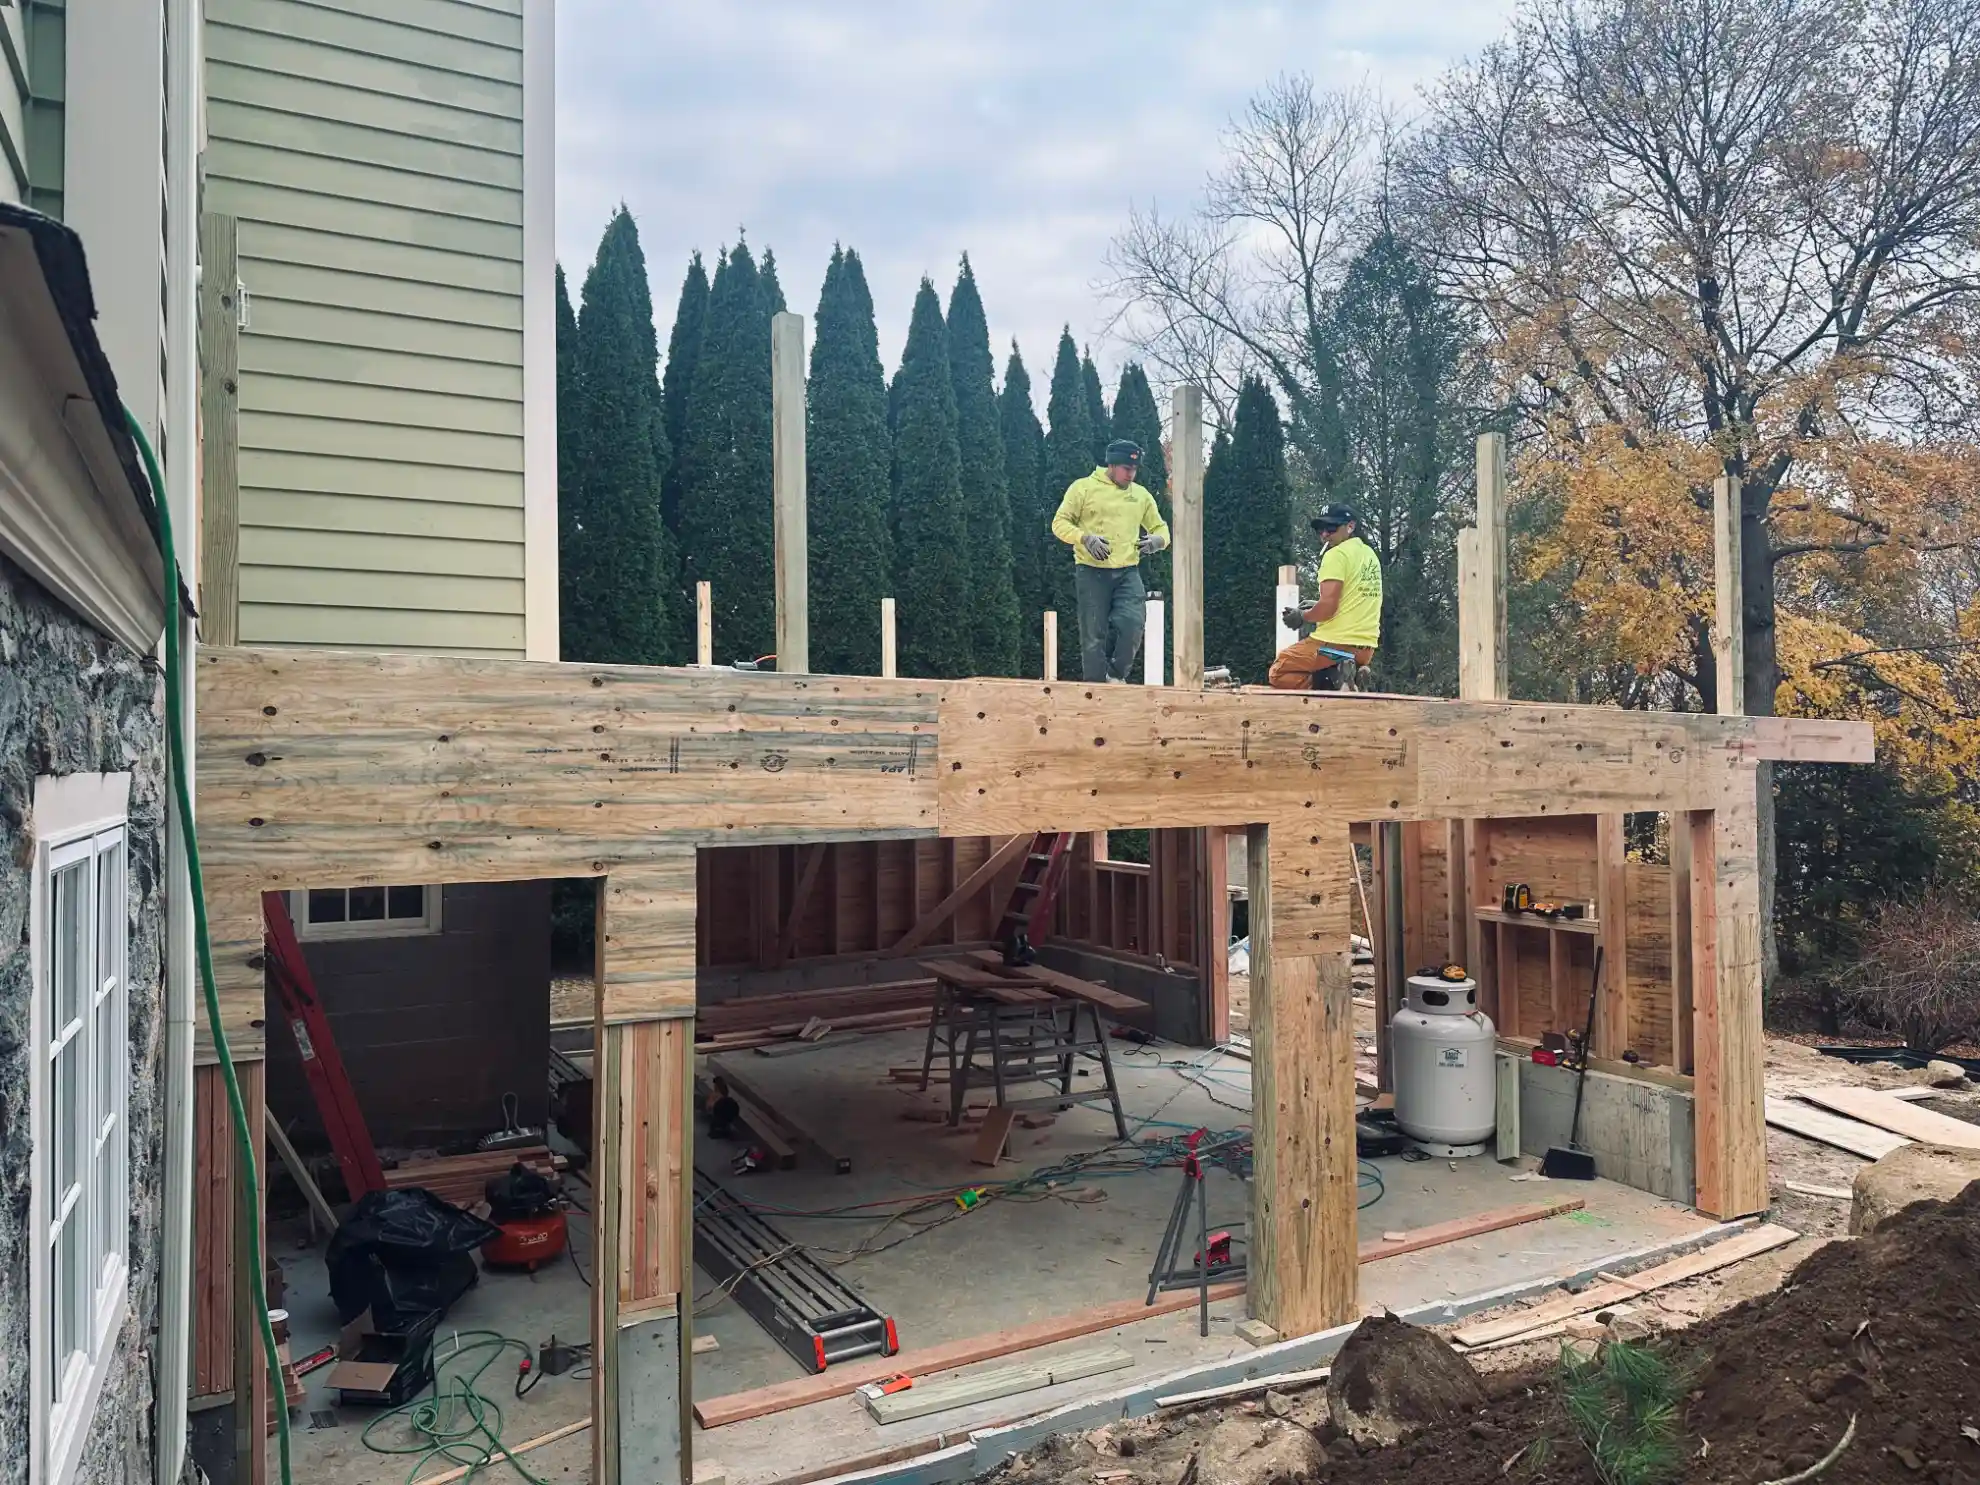
Typically a plan showing dimensions, framing layout, span, footing locations, and how the deck attaches to the house. Then an inspection at the point where the framing is complete but before the decking goes down, because once the surface is on, nobody can see the joists or the ledger connection anymore. Some towns want a footing inspection before concrete goes in as well. Timing matters here more than paperwork. If the framing gets covered before it's looked at, the boards come back up. Any contractor who's worked in your town before will know that town's sequence, which is worth asking about before scheduling.
What Happens If You Skip It
Three things, in rough order of likelihood. First, it surfaces when you sell. Title and inspection turn up an unpermitted structure and the buyer's attorney wants it resolved, which now means opening up finished work to prove it was built correctly. Second, insurance. If someone is injured on an unpermitted structure, that's a conversation you don't want to have with a carrier. Third, the town itself, if a neighbor mentions it or an inspector notices during unrelated work. None of these are guaranteed, and plenty of unpermitted decks sit quietly for decades. But the downside is asymmetric, and the permit is cheap by comparison.
Who Pulls the Permit
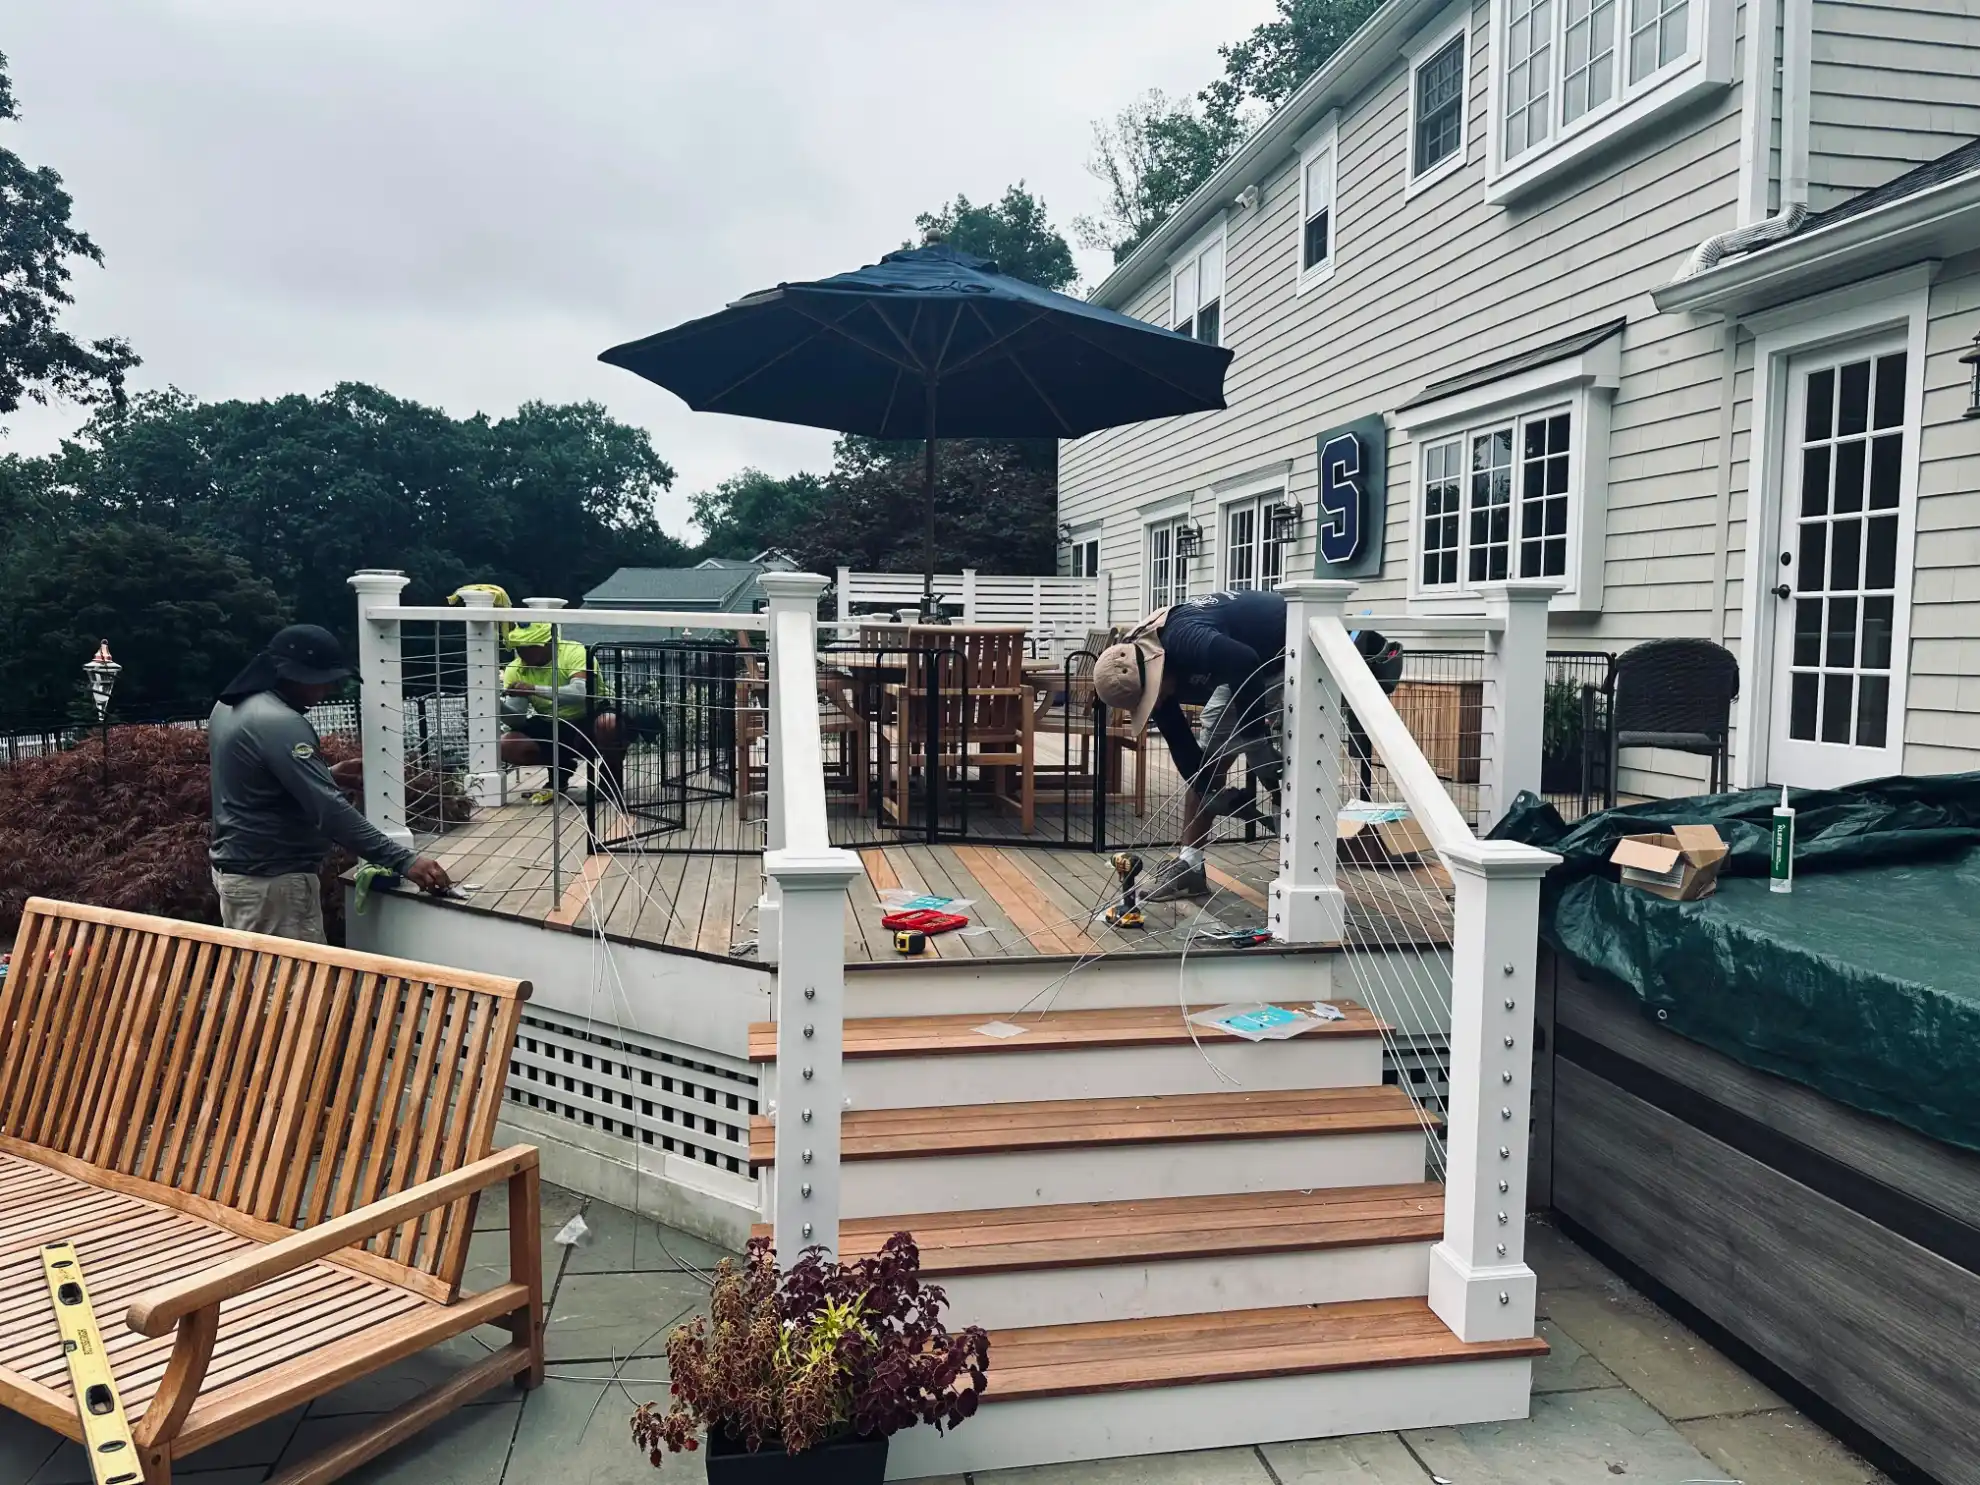
This varies by contractor and it's worth settling before work starts rather than after. Some contractors handle the application as part of the job. Some ask the homeowner to pull it, which in Connecticut generally means the homeowner takes on responsibility for the work meeting code. Neither arrangement is wrong, but they're different, and the difference matters if something comes up later. Ask directly, get the answer in writing along with the estimate, and confirm who is scheduling the inspections. That single question resolves most of the confusion that shows up later in a deck project.